
Listing Courtesy of:  Midwest Real Estate Data as distributed by MLS GRID / Listed By: Megan Tempinski, Coldwell Banker Realty; Michael "Mike" Moyzis, Southwest
 Midwest Real Estate Data as distributed by MLS GRID / Listed By: Megan Tempinski, Coldwell Banker Realty; Michael "Mike" Moyzis, Southwest
16630 Fairfax Court 16630 Tinley Park, IL 60477
Active (19 Days)
$316,000 (USD)
OPEN HOUSE TIMES
-
OPENSun, Nov 112 noon - 2:00 pm
Description
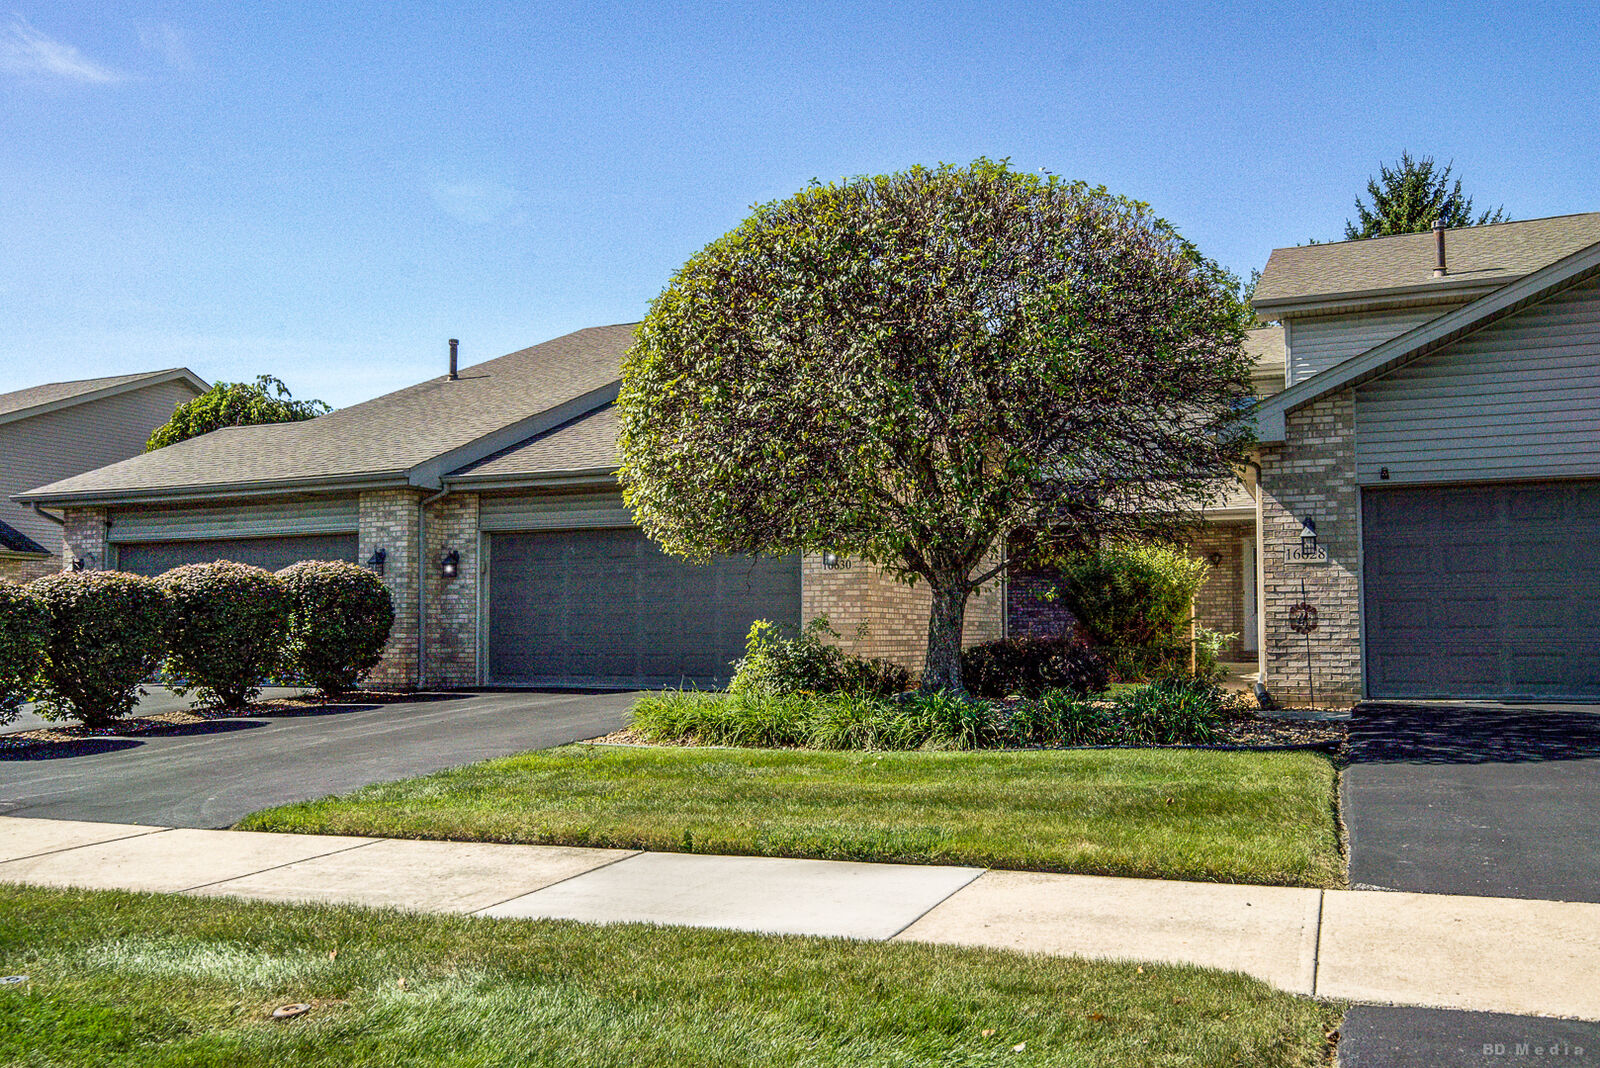
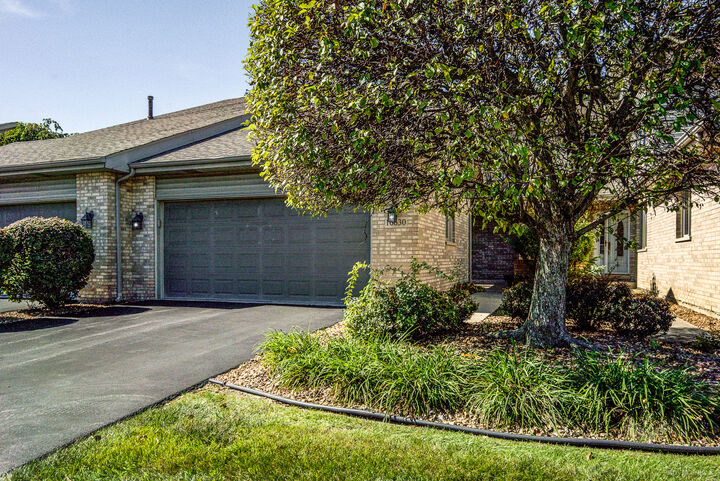
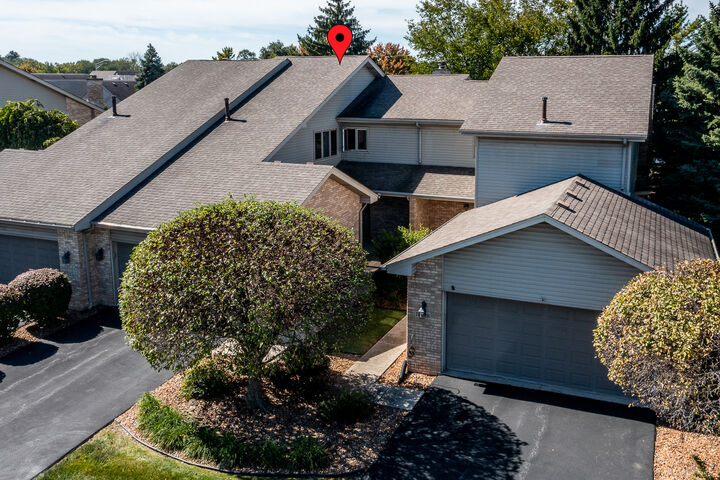
Welcome to this move-in ready 2-bedroom, 2.5-bath Tinley Park townhome featuring fresh neutral paint, updated lighting, and new cabinet hardware! Vaulted ceilings and tall windows create a bright, inviting living room with a fireplace and an adjoining dining area perfect for gatherings. The kitchen offers ample cabinetry, an updated backsplash, a breakfast bar, a separate breakfast nook, newer dishwasher and microwave, and a stove exhaust hood. Upstairs, a generous loft overlooks the living room, providing flexible space for a home office, reading nook, or additional sitting area. The primary bedroom includes a private bath with a skylight, while another skylight brightens the second-floor hall bathroom. Additional highlights include a furnace and A/C installed in 2023, a new patio door (2025), select replacement windows (2026), main-level laundry, wiring for a security system, and a Ring doorbell. The basement offers ample storage and potential for future finishing, while the attached 2-car garage features a new utility sink and spigot (2026). Enjoy outdoor relaxation on the rear patio and a convenient location close to the train, restaurants, and shopping. Schedule your showing today!
MLS #:
12757613
12757613
Taxes
$6,194(2025)
$6,194(2025)
Type
Townhouse
Townhouse
Year Built
1996
1996
School District
146,228
146,228
County
Cook County
Cook County
Listed By
Megan Tempinski, Coldwell Banker Realty
Michael "Mike" Moyzis, Coldwell Banker Realty
Michael "Mike" Moyzis, Coldwell Banker Realty
Source
Midwest Real Estate Data
Last checked Oct 28 2026 at 5:12 AM GMT+0000
Midwest Real Estate Data
Last checked Oct 28 2026 at 5:12 AM GMT+0000
Bathroom Details
- Full Bathrooms: 2
- Half Bathroom: 1
Interior Features
- Laundry: Gas Dryer Hookup
- Appliance: Range
- Appliance: Refrigerator
- Appliance: Washer
- Appliance: Dryer
- Appliance: Dishwasher
- Appliance: Disposal
- Appliance: Microwave
- Sump Pump
- Ceiling Fan(s)
- Appliance: Gas Oven
- Laundry: Laundry Closet
- Sprinkler-Lawn
- Appliance: Gas Cooktop
- Laundry: In Kitchen
- Water Heater-Gas
- Appliance: Humidifier
- Laundry: Main Level
- Vaulted Ceiling(s)
Property Features
- Fireplace: 1
- Fireplace: Living Room
- Fireplace: Gas Starter
- Foundation: Concrete Perimeter
Heating and Cooling
- Gas
- Central Air
Basement Information
- Unfinished
- Full
Homeowners Association Information
- Dues: $250/Monthly
Exterior Features
- Roof: Asphalt
Utility Information
- Utilities: Water Source: Lake Michigan, Water Source: Public
- Sewer: Public Sewer
School Information
- Elementary School: Bert H Fulton Elementary School
Parking
- Garage Door Opener
- Garage Owned
- Attached
- Garage
- Asphalt
- Yes
Stories
- 2
Living Area
- 1,600 sqft
Location
Disclaimer: Square footage is based on information available to agent, including County records. Information has not been verified by agent and should be verified by buyer.
Based on information submitted to the MLS GRID as of 10/28/2026 05:12. All data is obtained from various sources and may not have been verified by broker or MLS GRID. Supplied Open House Information is subject to change without notice. All information should be independently reviewed and verified for accuracy. Properties may or may not be listed by the office/agent presenting the information.
